
Panoramic Screen Conversion in Babcock Ranch, FL
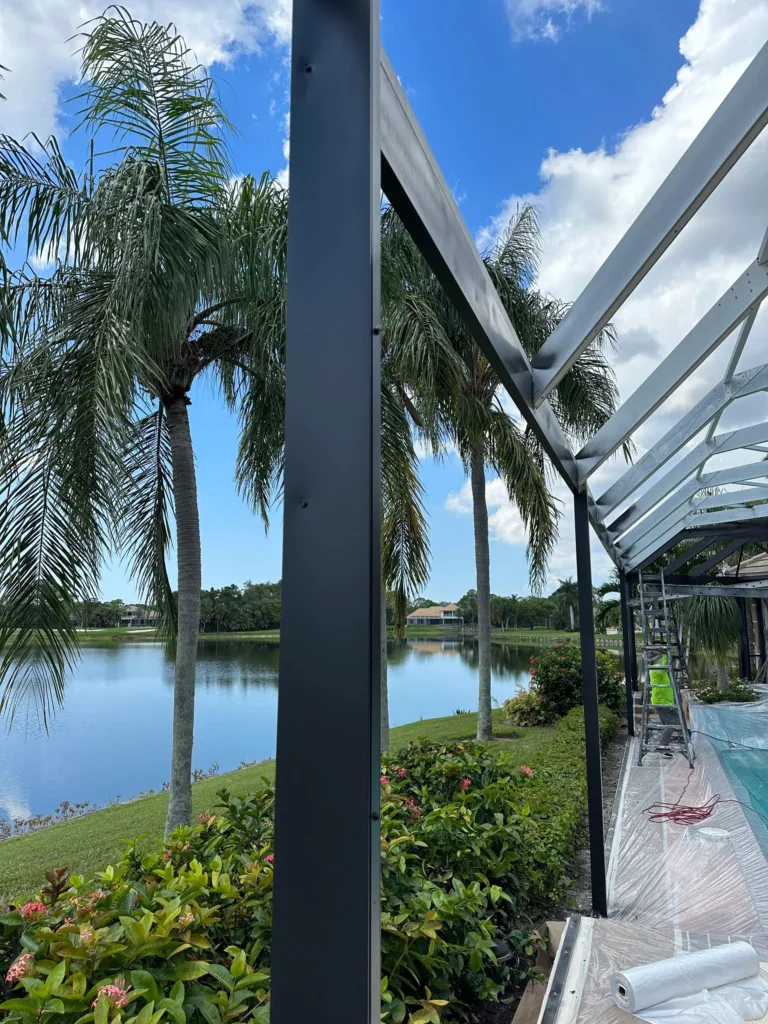
We convert standard screen panels to panoramic clear-view sections on Babcock Ranch pool cages, opening up sightlines to the lakes, preserves and open yards common in this community.
Get a Free Estimate Today With Sarasota Pool Cage Painting!
Request a free written estimate for your panoramic conversion.
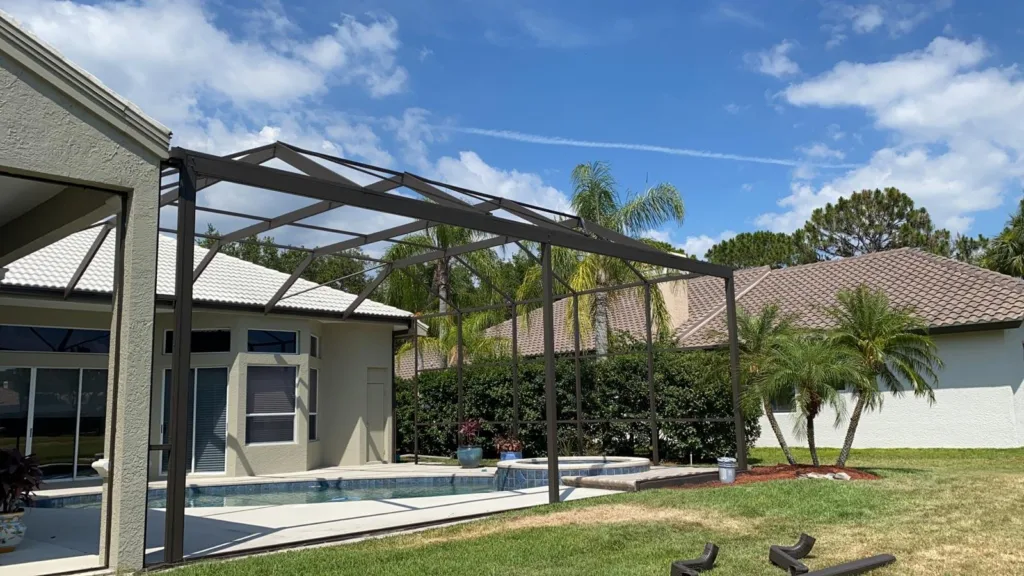
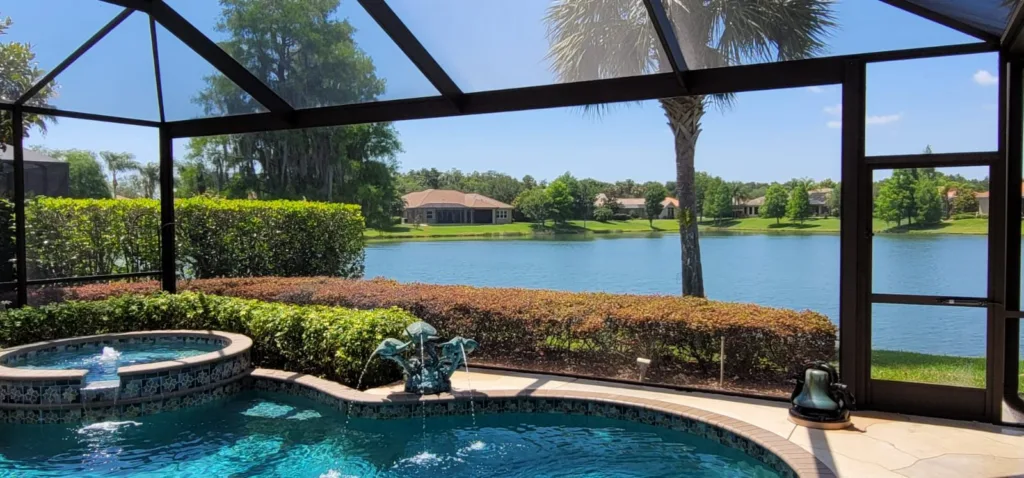
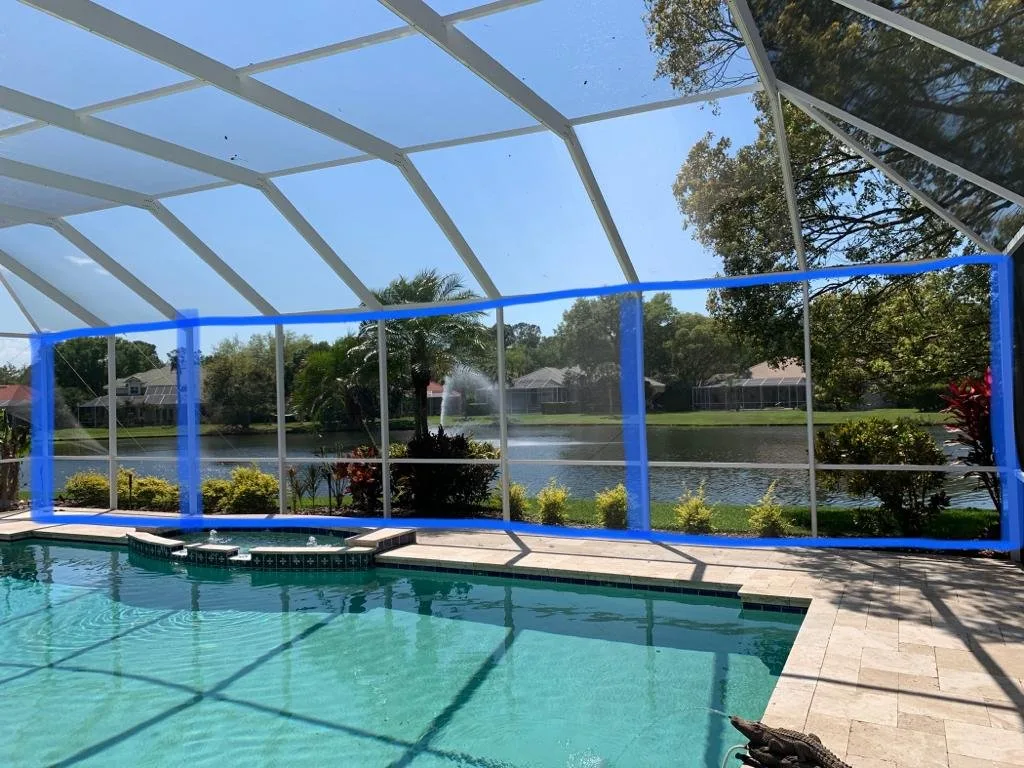
Babcock Ranch sits inland in Charlotte County, away from the barrier islands, but summer storms still bring driving rain and wind gusts that press hard against standard screen panels. Many homes here back up to lakes, preserve land or open green space, and the horizontal bars on a conventional pool cage can break up that view. A panoramic conversion removes those mid-height bars from select panels, replacing them with a single clear run of screen from floor to top, so the view reads as open space rather than a grid.
Because Babcock Ranch is a newer, master-planned community, most cages are recent aluminum construction in good structural condition, which makes them good candidates for conversion rather than full replacement. Our crews work from the Sarasota area into Charlotte County, including Babcock Ranch, Punta Gorda and Port Charlotte, and we plan each visit around the homeowner’s HOA guidelines, panel spacing and existing frame condition before any screen comes out.
Babcock Ranch Lots and Lake Views
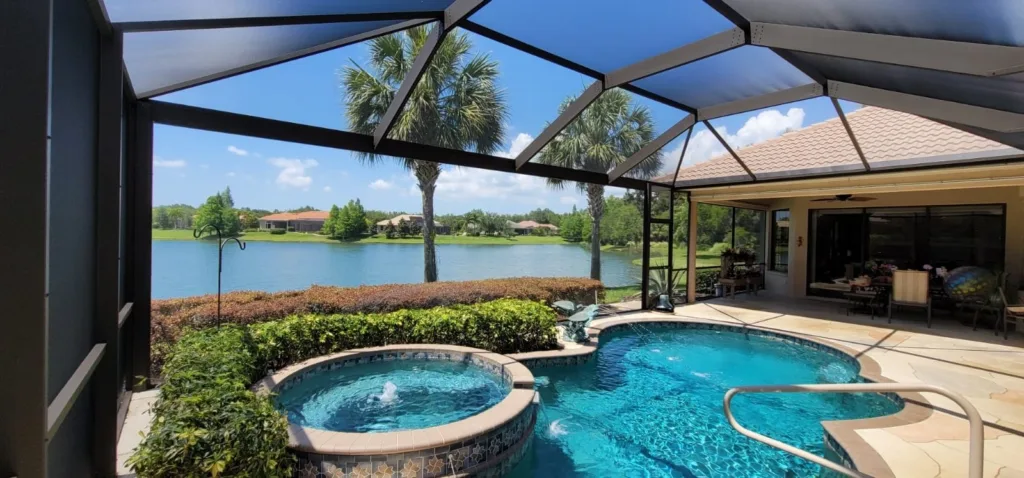
Neighborhoods like Lake Timber, Trails Edge and Cresswind are laid out around lakes, lined canals and preserve buffers, and many pool cages back directly onto that open space. On these lots, a panoramic conversion usually makes the most sense on the rear panels facing the water or green space, while side panels near a neighbor’s wall or privacy hedge can keep their standard bars without losing any real view.
Babcock Ranch is governed by community-wide architectural standards along with individual village guidelines, and screen enclosure modifications typically require review before work begins. We can supply the panel layout, frame specifications and color details needed for that submission, and we factor realistic approval and scheduling time into the project timeline we give you.
- Rear panels facing lakes or preserve land are the best candidates for panoramic conversion
- Side panels against walls, fences or neighboring homes can often stay standard
- HOA and village design review is typically required before panel removal begins
- Frame color and screen specs are usually matched to existing community standards
How the Panel Conversion Works
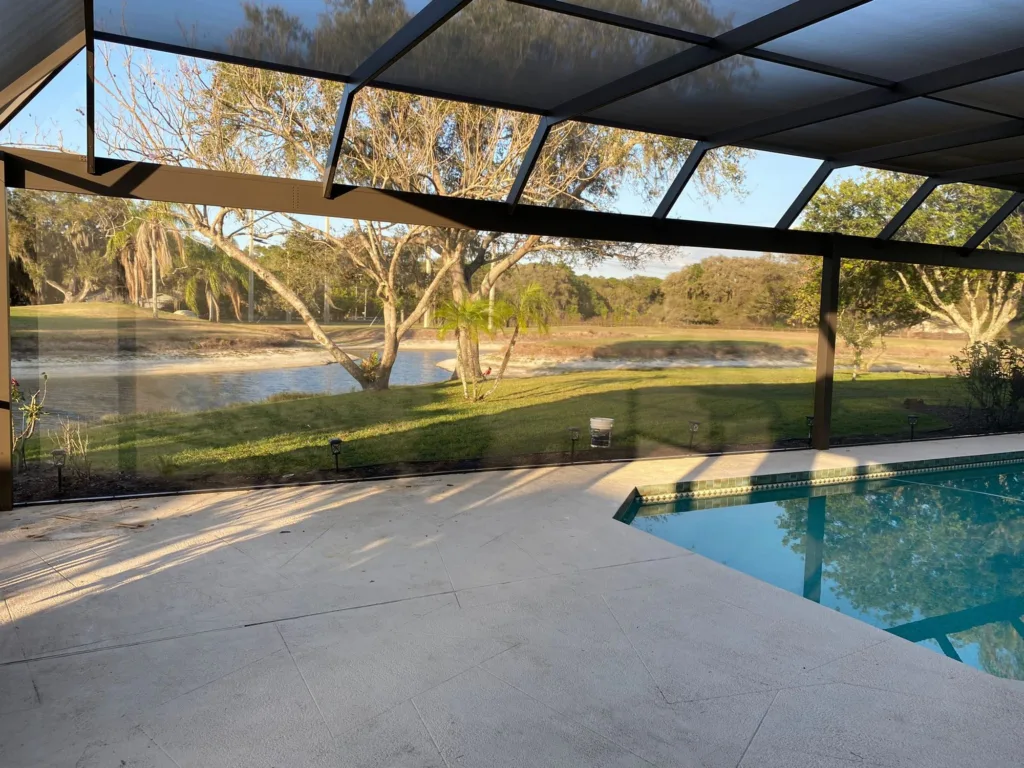
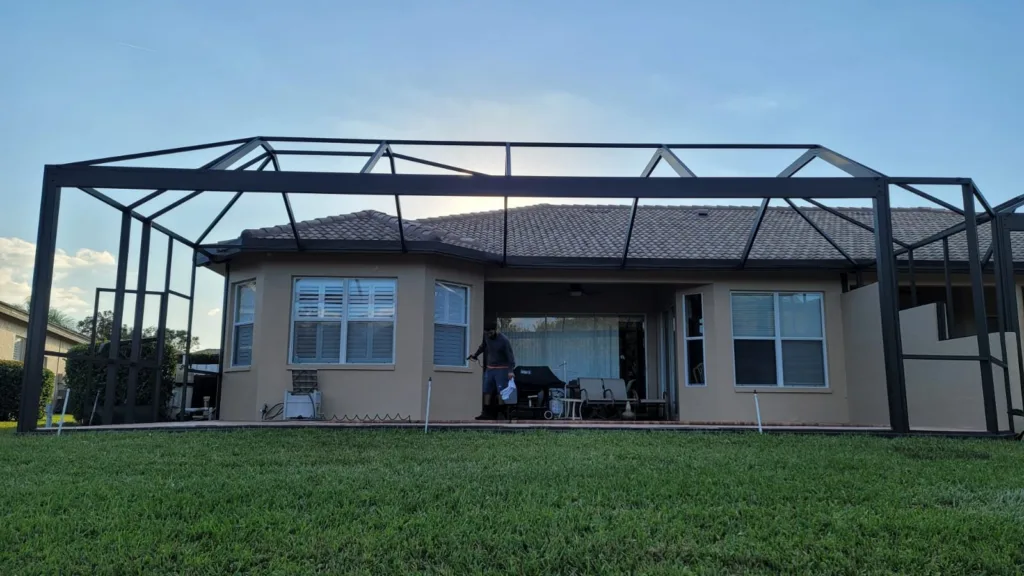
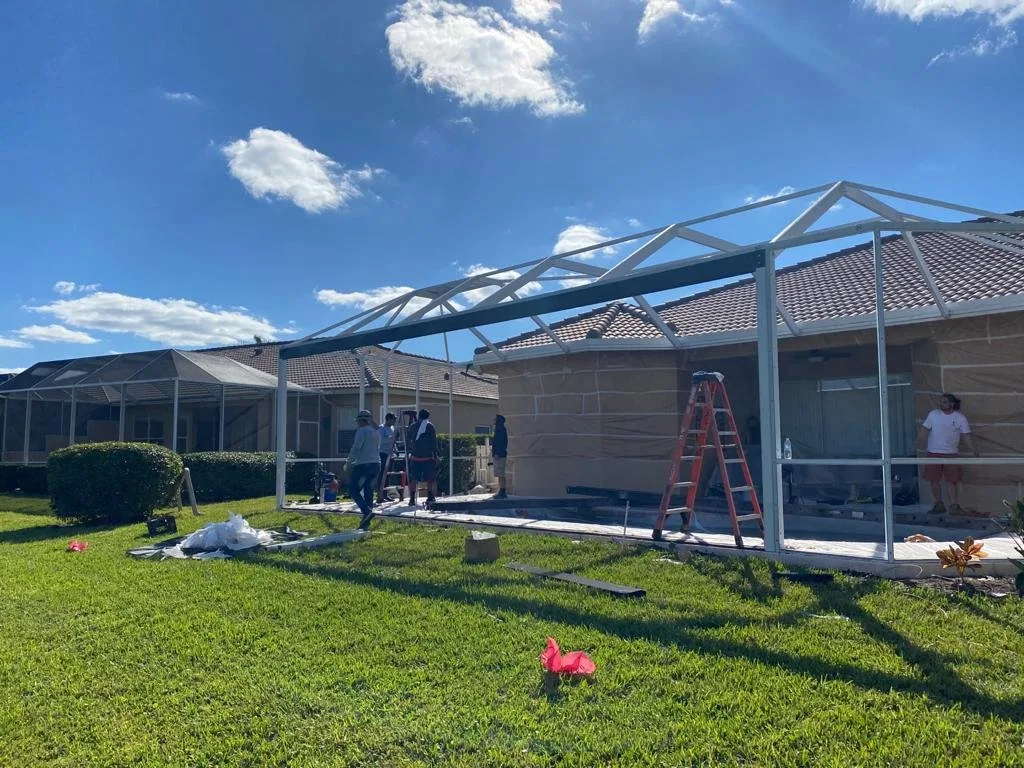
The process starts with an on-site evaluation of which horizontal bars are structural versus which were added mainly to support screen spans. Our crew removes the mid-height bars from the panels you want opened up, then reinforces the remaining vertical framing and top plate so the enclosure keeps its load rating against wind and the weight of the rescreen.
Once the frame is reinforced, we install continuous screen panels that run from near the top rail to the bottom track without a horizontal break in the middle. Fasteners, spline and screen material are matched to what holds up against Southwest Florida sun and humidity, and panels near the pool deck or lake are set to shed wind-driven rain rather than trap it.
- On-site evaluation identifies which bars are structural and which can be removed
- Remaining frame members are reinforced to maintain wind load capacity
- Continuous screen panels replace the segmented, bar-divided sections
- Materials are selected for Florida sun, humidity and salt-air exposure
- Typical conversion work on an existing cage runs a few days to about a week, depending on panel count and HOA scheduling
Timeline, Access, and HOA Approval
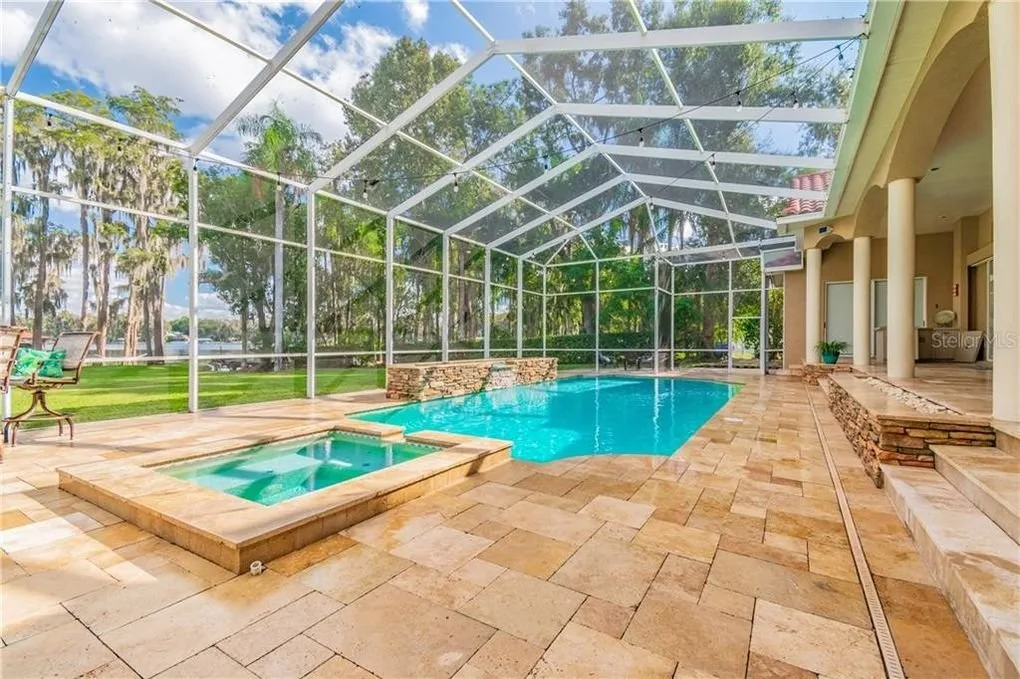
Most Babcock Ranch communities, including those managed under the town’s broader design guidelines, require an architectural review before any change to a screen enclosure’s panel structure. We prepare the drawings and spec sheets your ARC or HOA committee typically asks for, and we factor their review time into the overall schedule rather than starting work before approval is final.
Once approved, crews generally need clear access to the pool deck and lanai for the full work window, so pets, furniture, and grills should be moved aside beforehand. Babcock Ranch’s afternoon thunderstorm pattern, typical of inland Charlotte County in summer, can shift a day or two of outdoor work, and we build that flexibility into the plan rather than rushing panels into place between rain bands.
Avoiding Common Conversion Mistakes
A panoramic conversion removes horizontal framing members to open up the view, but not every horizontal bar is cosmetic. Some carry real load from the roof structure or help the cage resist wind uplift, and removing the wrong one without an engineered plan can leave a panel span too wide for the aluminum to hold its shape in a gust.
Panel spacing and screen gauge both depend on the final span length once bars are removed. A wider opening generally calls for heavier-gauge screen and sometimes a reinforced frame section at the point of attachment, otherwise the screen sags, pulls from the spline track early, or the panel flexes visibly in wind off Charlotte Harbor.
Skipping structural review is the most common source of callbacks we see on conversions done elsewhere in the county. We check panel width against the aluminum’s rated span before cutting anything, and we document the structural bars we keep so the finished cage still meets the framing intent it was built to.
- On-site structural check before any bar is cut
- Panel spacing matched to aluminum span ratings
- Screen gauge selected for the finished opening width, not the original one
- Written scope noting which horizontals stay for structural reasons
Process and Timeline
- We complete an on-site evaluation to identify structural versus non-structural horizontal bars and measure the planned panel spans.
- We submit drawings and specifications for HOA or ARC review where Babcock Ranch’s community guidelines require it.
- Once approved, we schedule the crew and confirm pool deck access with the homeowner.
- Crews remove the selected bars, reframe panel edges as needed, and install screen at the gauge matched to the new spans.
- We inspect each panel for tension and fit, then walk the enclosure with the homeowner before closing out the job.
Most panoramic conversions in Babcock Ranch run from a few days to about two weeks, depending on cage size and how quickly the HOA review clears.
Babcock Ranch Panoramic Screen Conversion FAQ
Can any pool cage in Babcock Ranch be converted to panoramic screen, or does the frame need to be a certain age?
Most cages can accept a panoramic section, but the conversion depends on how the existing frame was engineered and how the panorama will tie into the top rail and footers. A crew needs to inspect the beam sizes and attachment points first, since newer Babcock Ranch construction and older aluminum frames are braced differently.
Will removing the horizontal bars weaken the structure of my cage?
The horizontal cross bars in a standard lanai carry some of the load, so removing them for a clear panoramic view requires adding reinforced vertical supports and sometimes heavier gauge aluminum in that section. Done correctly, the panorama area is engineered to carry the same wind and structural loads as the bars it replaces.
Does the Babcock Ranch HOA or architectural review committee need to approve a panoramic screen conversion?
Babcock Ranch neighborhoods are governed by community association design standards, so an architectural review submission is typically required before any visible change to a screen enclosure. We can prepare drawings or spec sheets to support that submission, but the homeowner is responsible for getting approval before work begins.
How long does a panoramic conversion take from estimate to finished installation?
A written estimate follows the initial site visit, and once a design is approved, fabrication of the panoramic panels usually takes one to three weeks depending on size and supplier lead times. Installation itself is generally completed in one to three days, weather permitting, since Southwest Florida's summer storm pattern can push a start date.
What screen material and mesh options work best for homes facing the lakes or preserve areas here?
For homes along Babcock Ranch's lakes and preserve lots, a clear or lightly tinted panoramic panel paired with standard or no-see-um mesh on the remaining screen area keeps the view open while still managing insects. In more exposed, sun-heavy locations some owners choose a solar screen mesh on the side panels to cut glare without blocking the panoramic sightline.
Can the panoramic sections be combined with repainting the existing cage frame in the same project?
Yes, repainting the aluminum frame at the same time as a panoramic conversion is common, since the frame is already being worked on and matching the finish avoids a visible difference between old and new sections. Doing both together also means one round of prep, masking, and cleanup instead of two separate projects.
Nearby Areas We Also Serve
Crews working in Babcock Ranch also serve surrounding Charlotte County communities on a regular basis. Port Charlotte, Punta Gorda, Venice and Sarasota.
Statewide details, colors and the full process are on our main panoramic screen conversion page.
Recent Work
Request a Babcock Ranch Estimate
Send a few photos of the existing cage along with the property address in Babcock Ranch, and note whether HOA approval is already in progress. A written estimate with scope and timing will follow, with no obligation to proceed.
Last reviewed: October 30, 2026